KD-RAMS-CL-001
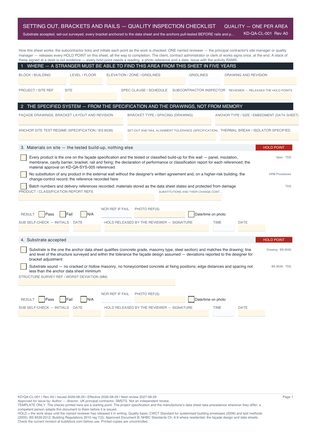
Rainscreen and Panel Cladding Installation
Brackets and rails, insulation, breather membranes, cavity barriers and panels, to the approved specification and the facade access plan.
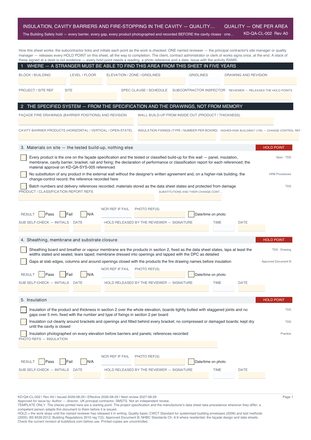
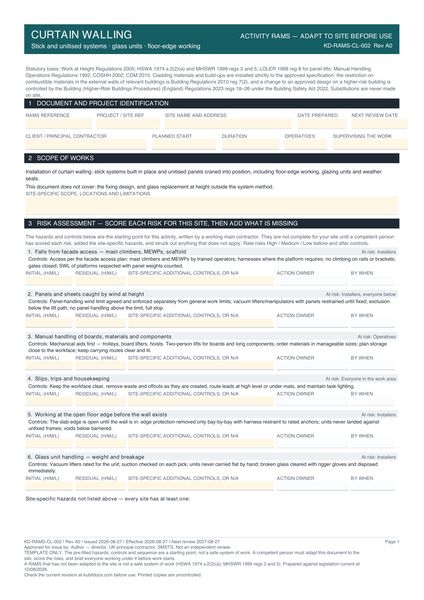
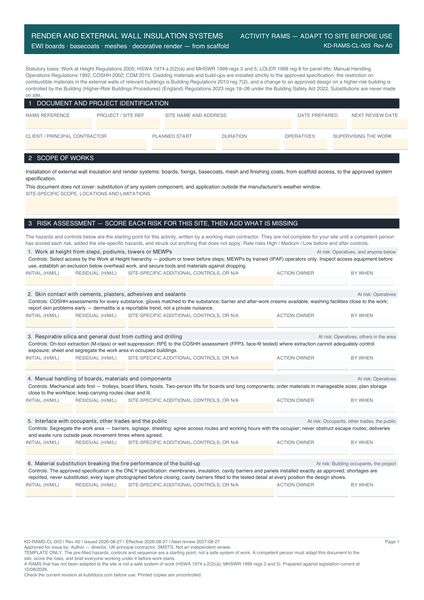
3 pages · 134 fillable fields · works in Adobe Reader, Preview, Chrome, or on a phone — or complete it online in your browser and download the finished document.
Page 1 of 3 — click to enlarge
Read all 3 pages first — watermarked sample, no email Before you submit: the checklist
Permits this work normally needs
The RAMS answers how the work is done safely; the permit authorises it in that place, on that day. This document cross-references:
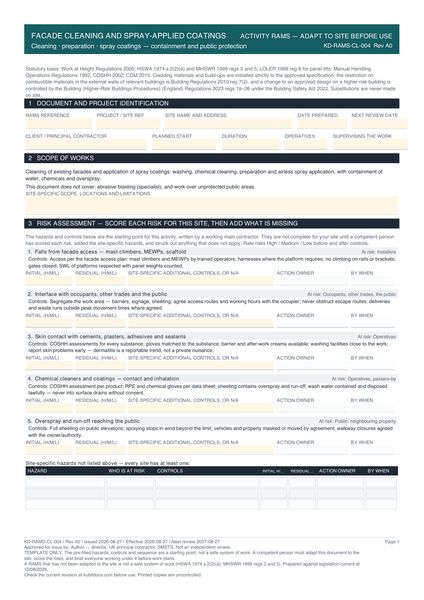
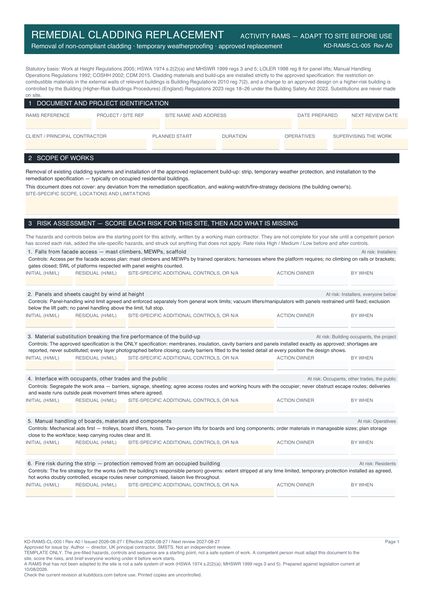
Statutory basis, cited on the form
- Work at Height Regulations 2005
- HSWA 1974 s.2(2)(a)
- MHSWR 1999 regs 3 and 5
- LOLER 1998 reg 8 (panel lifts)
- Manual Handling Operations Regulations 1992
- Building Regulations 2010 reg 7(2) (combustible materials in external walls)
- Building (Higher-Risk Buildings Procedures) (England) Regulations 2023 regs 18–26 (change control)
- COSHH 2002
- CDM 2015
What it is not
It is not a completed document and it is not health and safety advice. You must adapt it to your site and have a competent person complete and sign it off. See why we don't say "compliant".
Format
AcroForm fillable PDF. Every field has a tooltip. Tab order follows the reading order. Works on desktop and mobile, in Adobe and non-Adobe readers.
This revision was prepared against legislation current at 10 August 2026. Revision A0. Check kubitdocs.com/revisions for the current revision before use.
More in Cladding & Facades
4 documents
More for cladding & facades.
5 rams · 9 quality inspection checklists · 3 permits to work · 2 site inspection records · 5 topic rams