Safe systems of work

KD-SSW-GF-014

Safe System of Work — Erecting a Garden Fence

One-page safe system of work for erecting a garden fence: the post holes and what is under them, the auger, panels in wind and the concrete, with an amendable sequence and two signatures.

2 pages · 42 fillable fields · works in Adobe Reader, Preview, Chrome, or on a phone — or complete it online in your browser and download the finished document.

Statutory basis, cited on the form

Guidance and standards relied on

These are not law. HSE guidance carries no statutory force in itself, British Standards and NASC technical guidance are industry documents, and the Joint Code of Practice is an insurers' code. They are what the document is built to — and where a court would look for the standard of the reasonable contractor.

  • HSG47 (3rd edition, 2014) as guidance

What it is not

It is not a completed document and it is not health and safety advice. You must adapt it to your site and have a competent person complete and sign it off. See why we don't say "compliant".

Format

AcroForm fillable PDF. Every field has a tooltip. Tab order follows the reading order. Works on desktop and mobile, in Adobe and non-Adobe readers.

This revision was prepared against legislation current at 10 August 2026. Revision A0. Check kubitdocs.com/revisions for the current revision before use.

More in Safe systems of work

19 documents
Safe System of Work — Replacing a Light Fitting preview KD-SSW-LF-001

Safe System of Work — Replacing a Light Fitting

2 pages · 42 fields
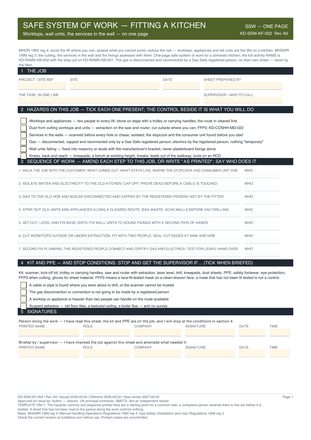
Safe System of Work — Fitting a Kitchen preview KD-SSW-KF-002

Safe System of Work — Fitting a Kitchen

2 pages · 42 fields
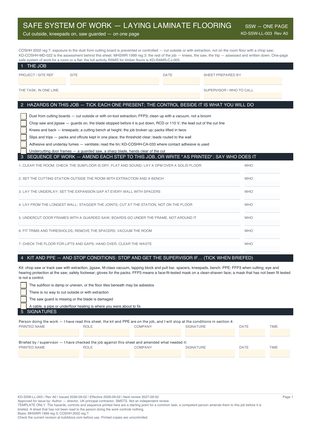
Safe System of Work — Laying Laminate Flooring preview KD-SSW-LL-003

Safe System of Work — Laying Laminate Flooring

2 pages · 42 fields
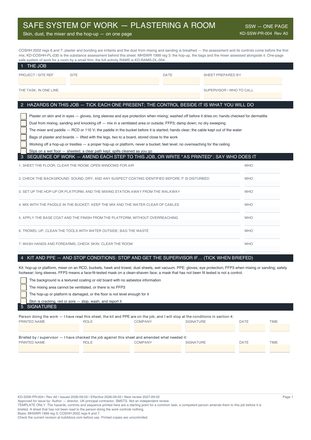
Safe System of Work — Plastering a Room preview KD-SSW-PR-004

Safe System of Work — Plastering a Room

2 pages · 42 fields
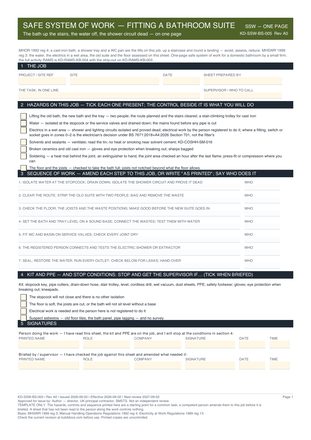
Safe System of Work — Fitting a Bathroom Suite preview KD-SSW-BS-005

Safe System of Work — Fitting a Bathroom Suite

2 pages · 43 fields
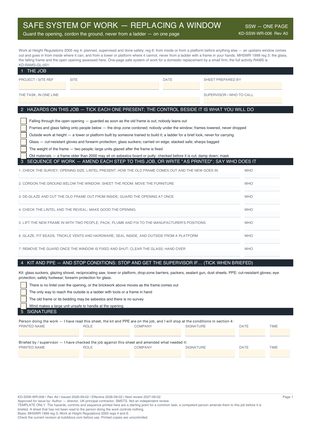
Safe System of Work — Replacing a Window preview KD-SSW-WR-006

Safe System of Work — Replacing a Window

2 pages · 42 fields
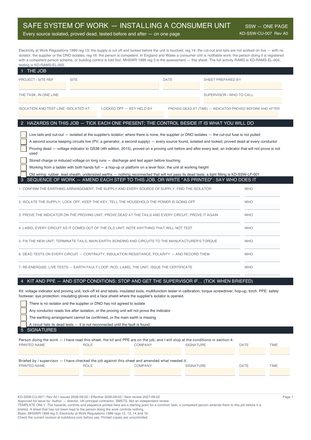
Safe System of Work — Installing a Consumer Unit preview KD-SSW-CU-007

Safe System of Work — Installing a Consumer Unit

2 pages · 45 fields
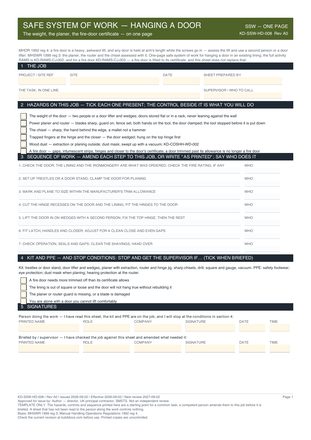
Safe System of Work — Hanging a Door preview KD-SSW-HD-008

Safe System of Work — Hanging a Door

2 pages · 42 fields
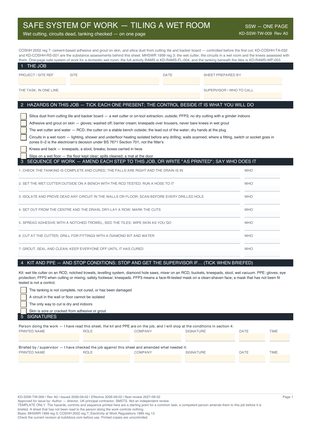
Safe System of Work — Tiling a Wet Room preview KD-SSW-TW-009

Safe System of Work — Tiling a Wet Room

2 pages · 42 fields
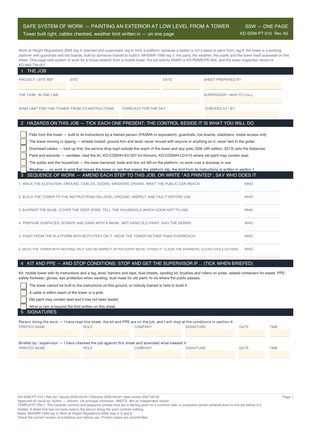
Safe System of Work — Painting an Exterior at Low Level from a Tower preview KD-SSW-PT-010

Safe System of Work — Painting an Exterior at Low Level from a Tower

2 pages · 43 fields
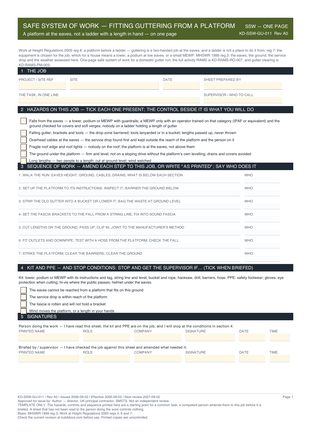
Safe System of Work — Fitting Guttering from a Platform preview KD-SSW-GU-011

Safe System of Work — Fitting Guttering from a Platform

2 pages · 42 fields
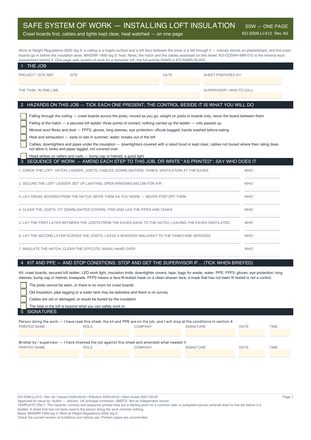
Safe System of Work — Installing Loft Insulation preview KD-SSW-LI-012

Safe System of Work — Installing Loft Insulation

2 pages · 42 fields
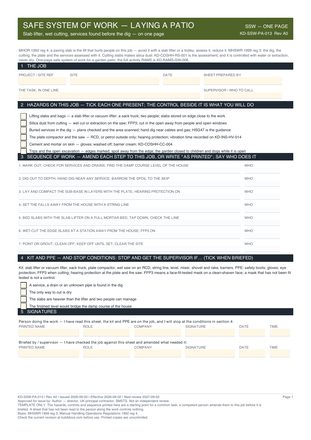
Safe System of Work — Laying a Patio preview KD-SSW-PA-013

Safe System of Work — Laying a Patio

2 pages · 42 fields
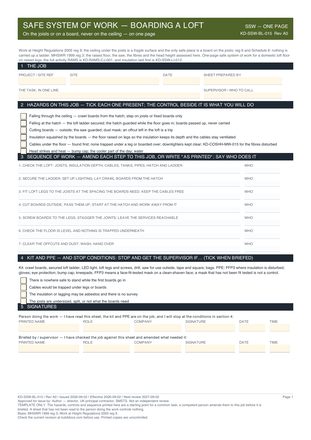
Safe System of Work — Boarding a Loft preview KD-SSW-BL-015

Safe System of Work — Boarding a Loft

2 pages · 42 fields
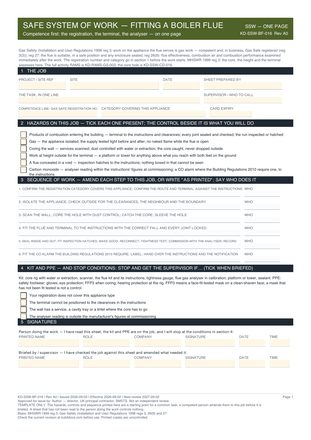
Safe System of Work — Fitting a Boiler Flue preview KD-SSW-BF-016

Safe System of Work — Fitting a Boiler Flue

2 pages · 43 fields
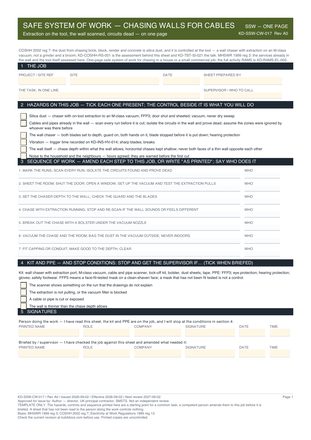
Safe System of Work — Chasing Walls for Cables preview KD-SSW-CW-017

Safe System of Work — Chasing Walls for Cables

2 pages · 42 fields
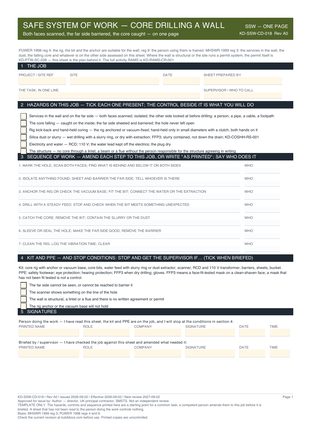
Safe System of Work — Core Drilling a Wall preview KD-SSW-CD-018

Safe System of Work — Core Drilling a Wall

2 pages · 42 fields
Safe System of Work — Pressure Washing a Facade at Ground Level preview KD-SSW-PW-019

Safe System of Work — Pressure Washing a Facade at Ground Level

2 pages · 42 fields
Safe System of Work — Small Demolition of a Non-Load-Bearing Wall preview KD-SSW-DW-020

Safe System of Work — Small Demolition of a Non-Load-Bearing Wall

2 pages · 43 fields